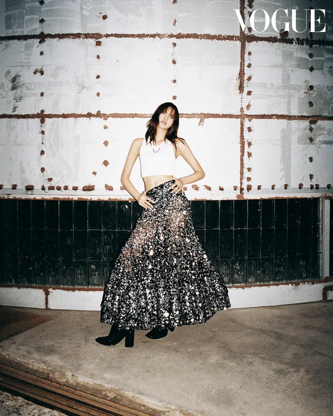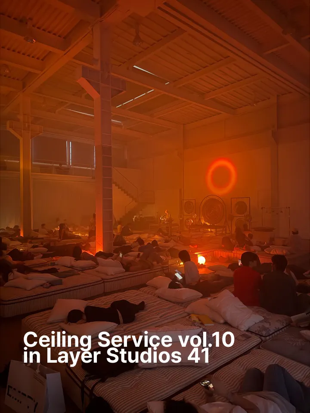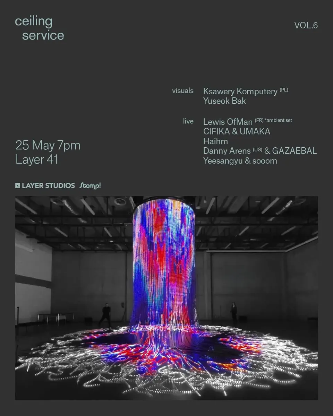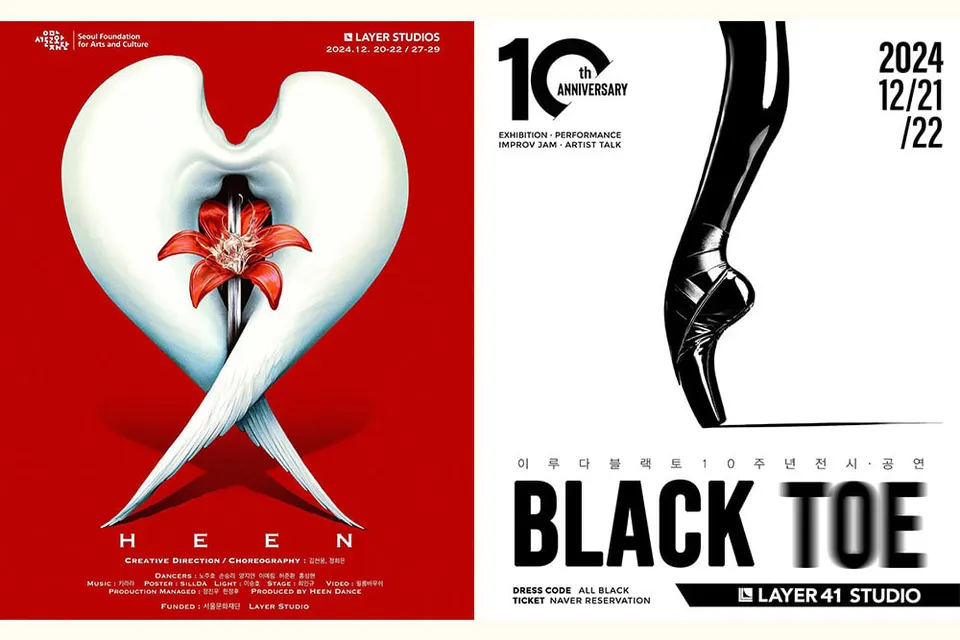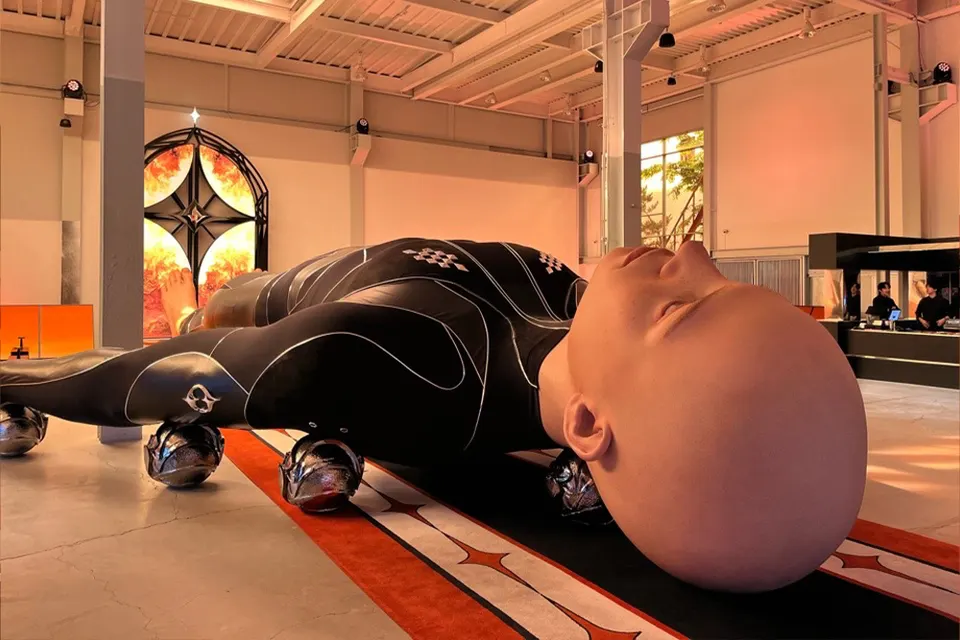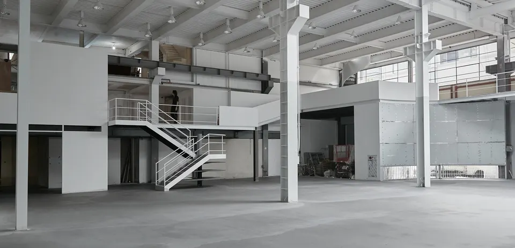
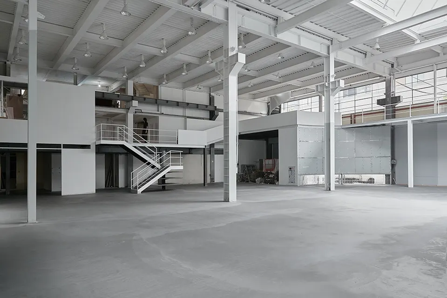
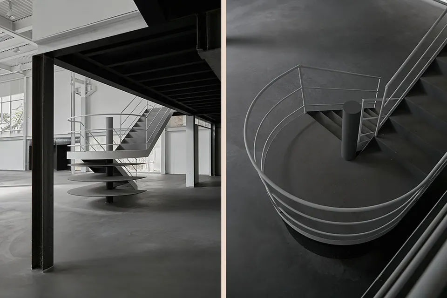
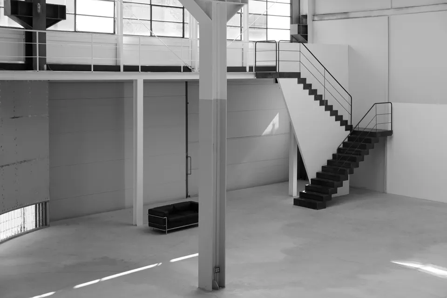
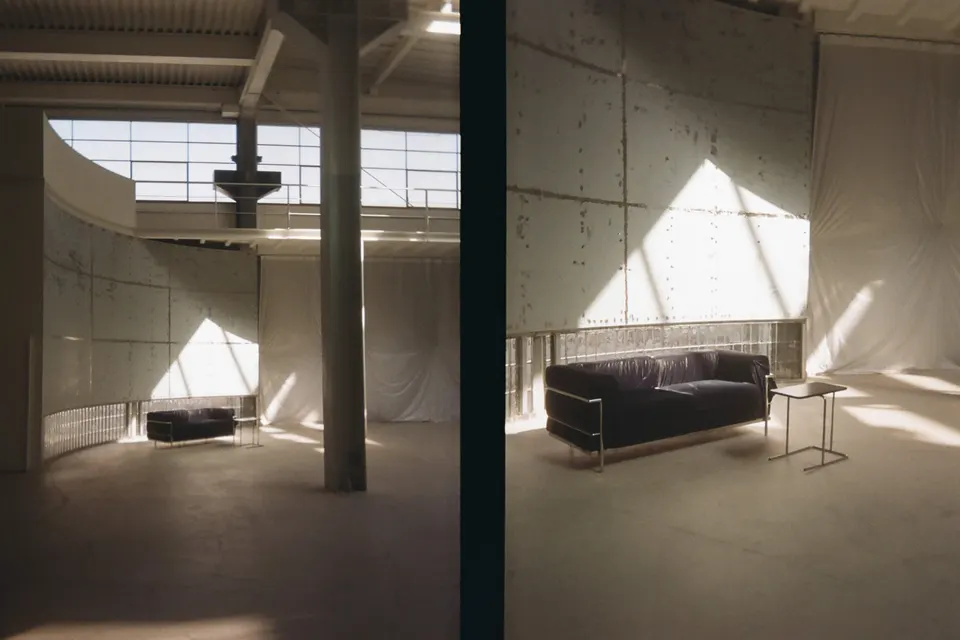
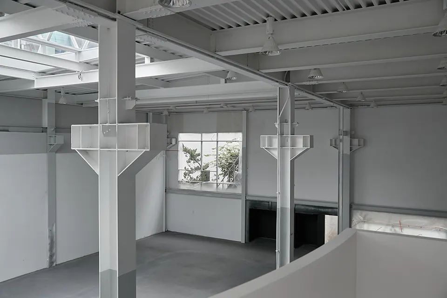
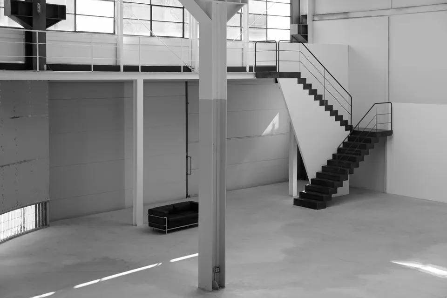
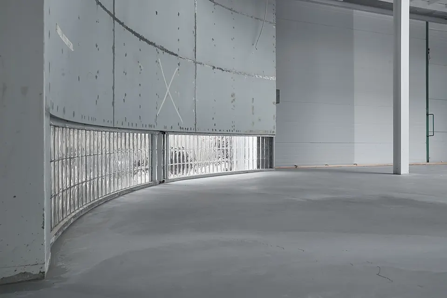
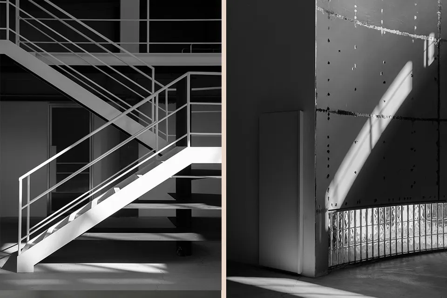
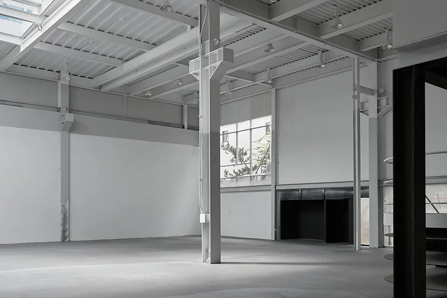
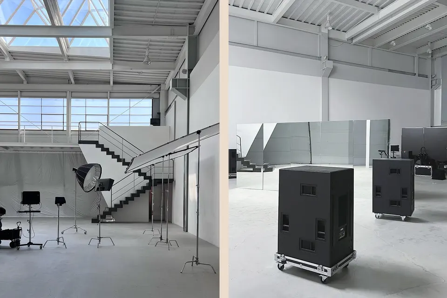
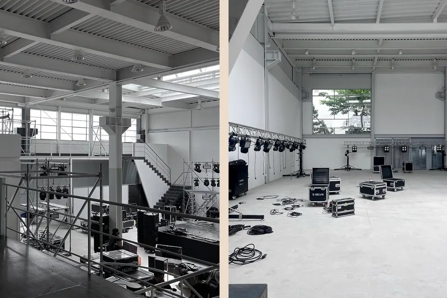
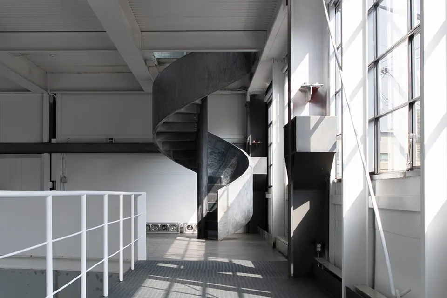
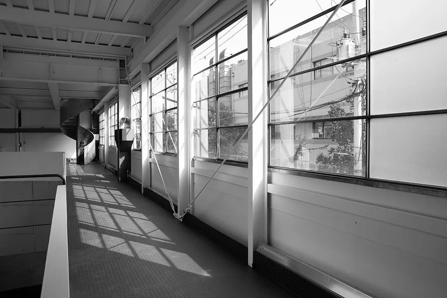
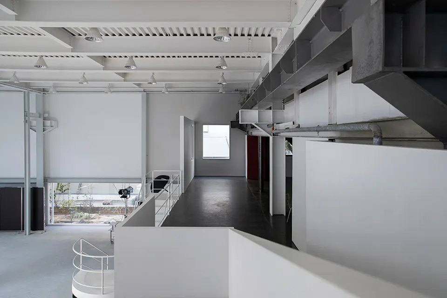
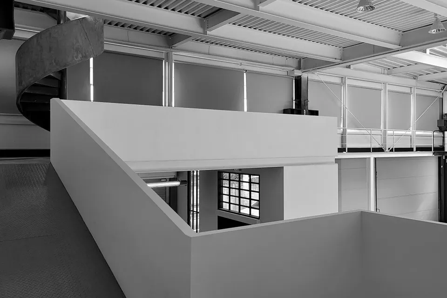
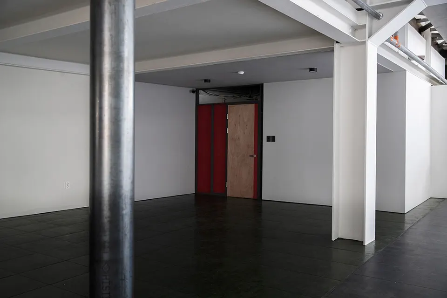
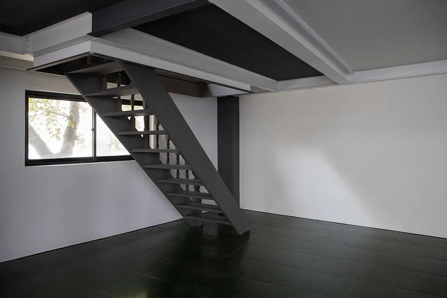
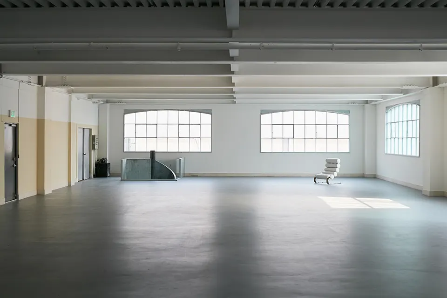
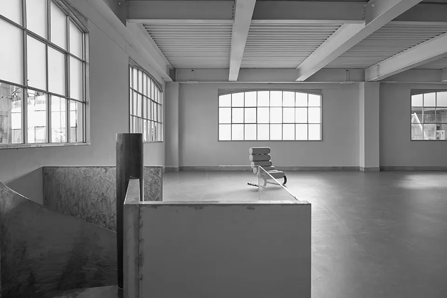
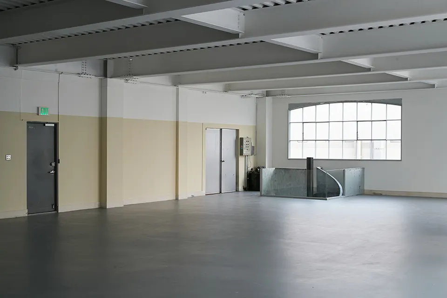
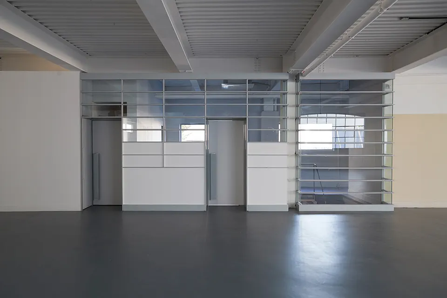
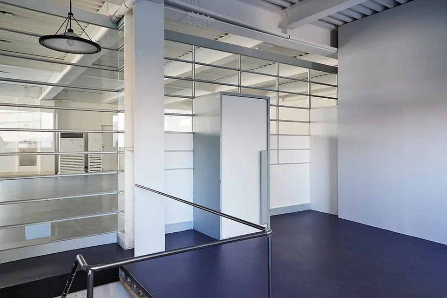
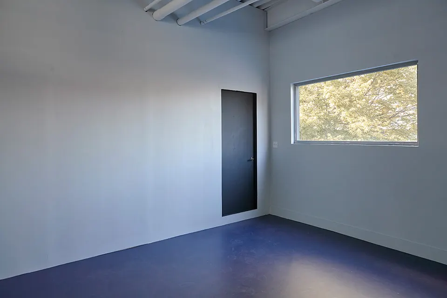
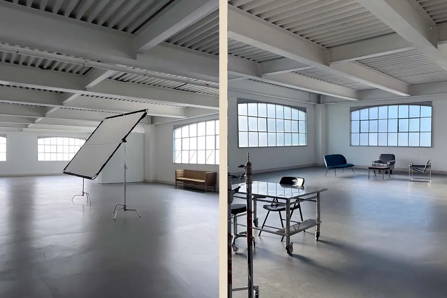
레이어41은 성수동의 450평 규모 철강 공장을 리모델링한 대형 복합 스튜디오입니다. 공장 건축 특유의 높은 층고와 구조미를 살린 공간으로, A·B·C 세 개의 파트로 구성되어 있습니다. 메인 공간인 A파트는 층고 9m, 약 250평 규모 이며, 복층 구조의 B파트와 입체적으로 연결됩니다. 3층의 C파트는 층고 4m, 약 150평 규모의 독립적인 공간으로 옥상까지 연계해 활용할 수 있습니다. 모든 공간은 내부 계단을 통해 유기적으로 이어지며, 촬영은 물론 전시, 팝업, 공연 및 다양한 형태의 이벤트에 맞춰 폭넓게 구성할 수 있습니다.
Layer 41 is a large multi-purpose studio converted from a 1,500㎡ steel factory in Seongsu-dong. It keeps the high ceilings and structural character of factory architecture and is divided into three parts. Part A, the main hall, has a 9m ceiling and about 830㎡, and connects three-dimensionally to the split-level Part B. Part C on the third floor is an independent 500㎡ space with a 4m ceiling and access to the rooftop. All parts are linked by internal stairs and can be configured for shoots, exhibitions, pop-ups, performances and events of every kind.
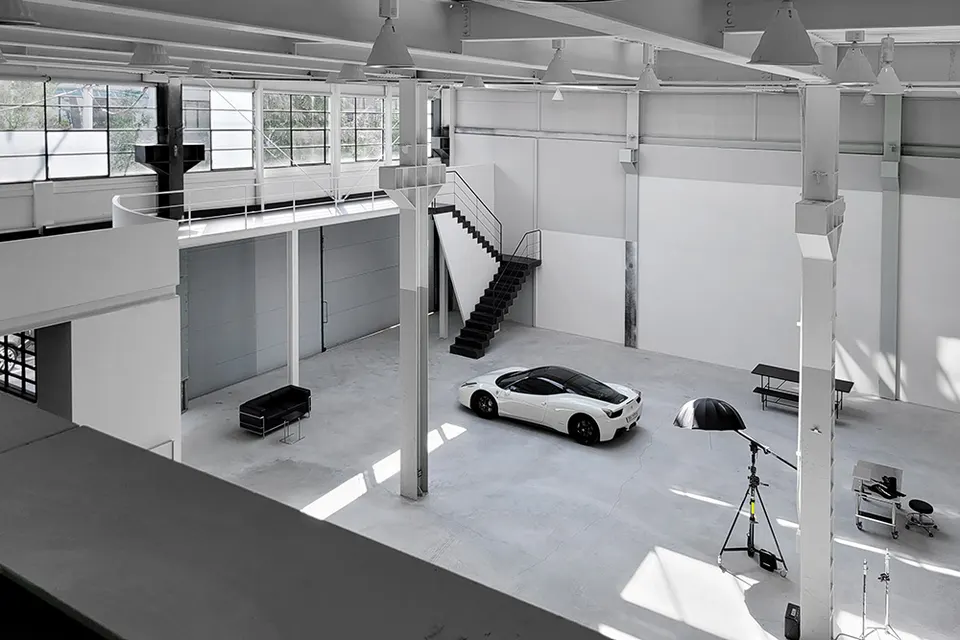
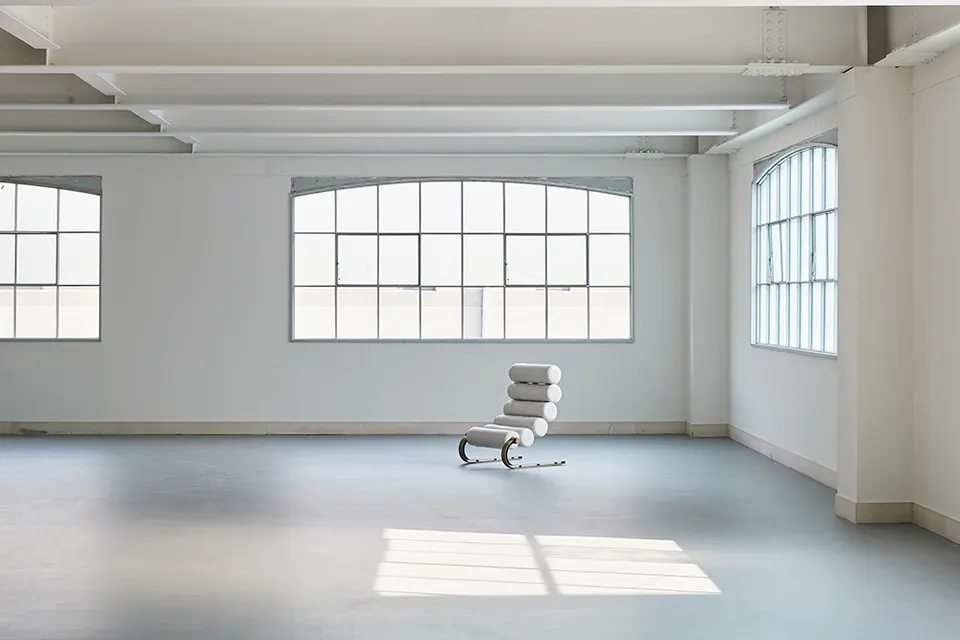
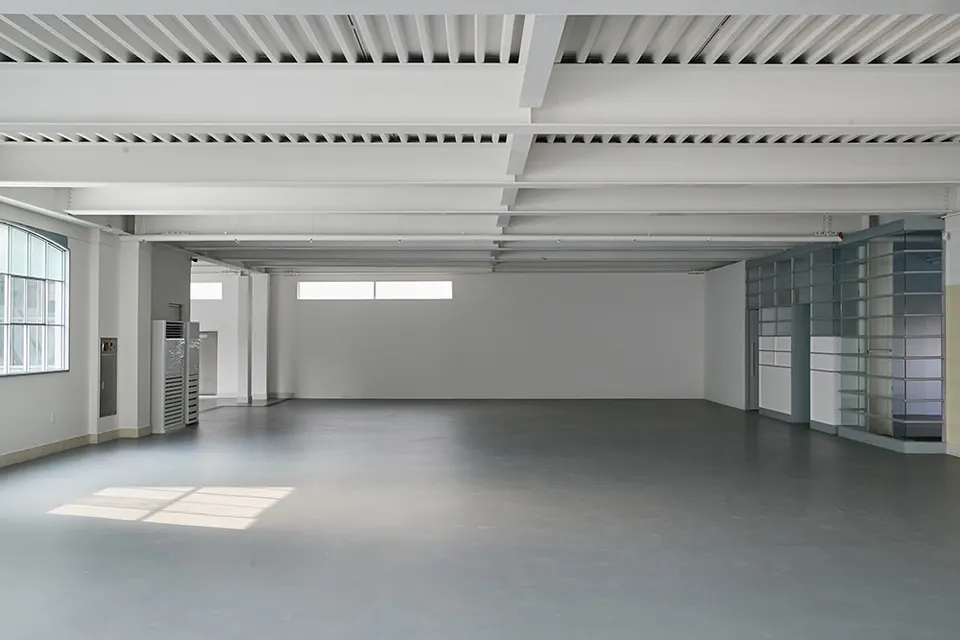
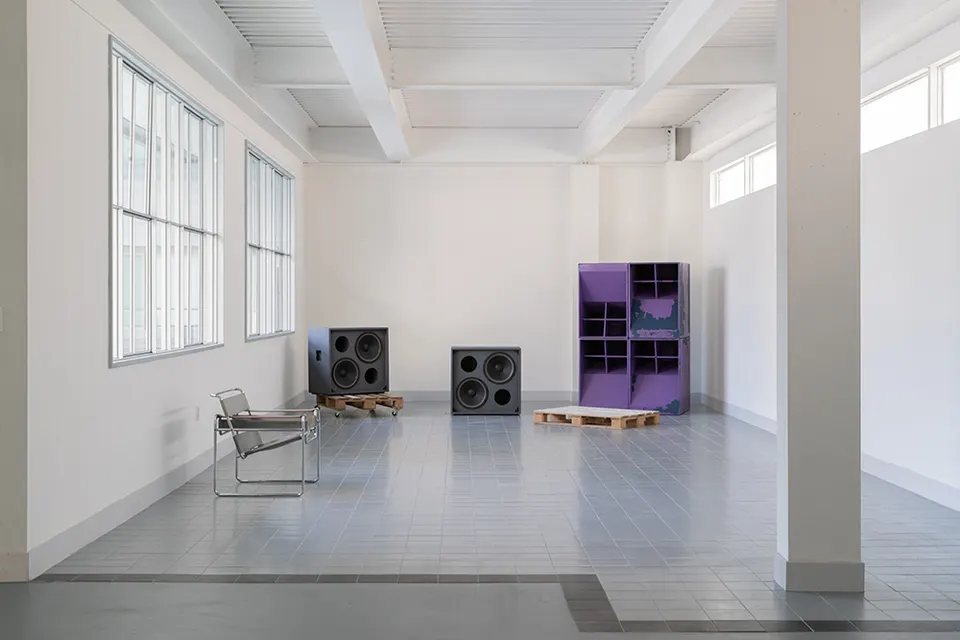
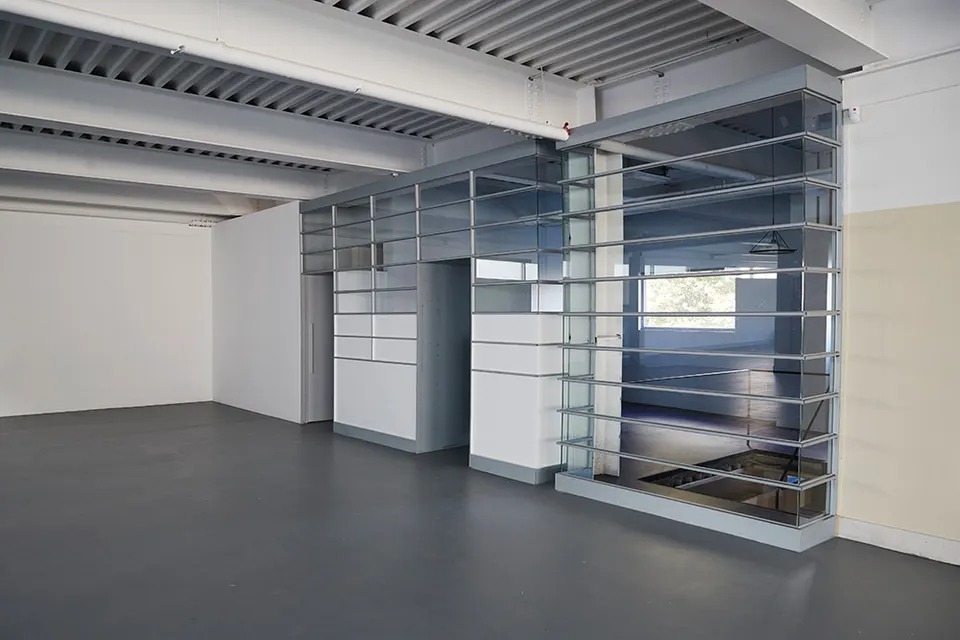
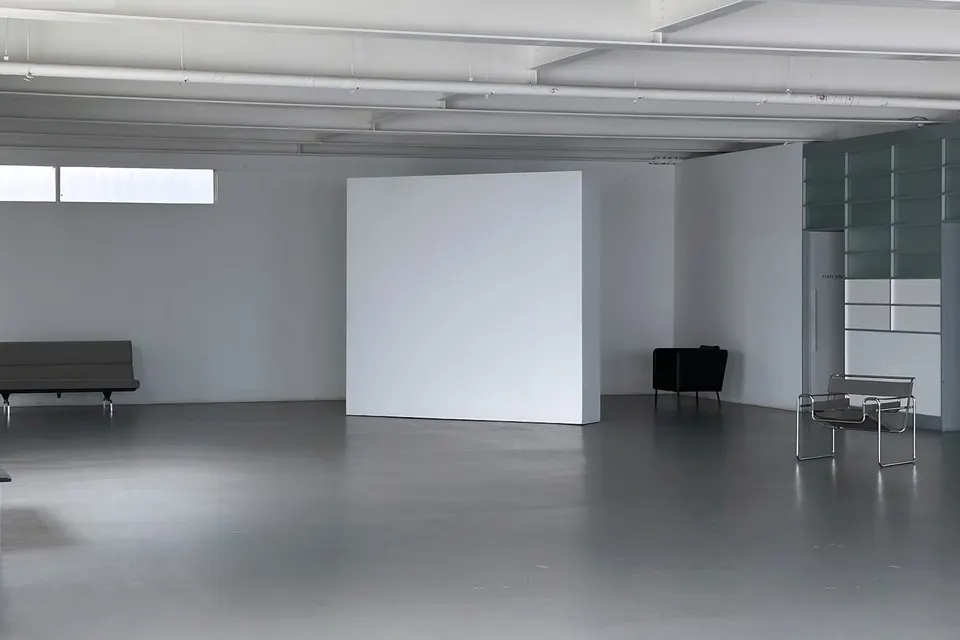
| Area면적 | 1,490㎡ (450py) · A 830㎡ (250py) · C 500㎡ (150py)450평 (약 1,490㎡) · A 250평 · C 150평 |
|---|---|
| Ceiling층고 | A 9m · C 4mA 9m · C 4m |
| Parts구성 | A · B · C · RooftopA · B · C · 옥상 |
| Parking주차 | 5 cars (full) · 3 (1F) · 2 (3F)전체 대관 5대 · 1층 3대 · 3층 2대 |
| Access교통 | 6 min walk from Seongsu Stn. exit 22호선 성수역 2번 출구 도보 6분 |
| Min. booking최소 대관 | 4 hours4시간 |